Lyons Township High School South Campus – Relocation and Renovation of Music to existing Cafeteria
Reimagining a High School Music Wing for Modern Learning
Music students at Lyons Township High School District 204 once rehearsed in dated spaces that no longer matched the quality of their programs. The South Campus renovation changed that. By relocating the music department into the school’s former cafeteria, DLA Architects created flexible, contemporary spaces built for how students actually learn and perform today.
This article walks through the pedagogical challenge, the design decisions that put students first, and the results. You will see how thoughtful planning turned an outdated wing into a modern hub for band, orchestra, choir, and health education, all while supporting daylight, accessibility, and long-term sustainability.
The Challenge: Outdated Facilities Limiting Student Music Education
The music department needed space that matched the caliber of its programs. The previous facilities were dated and no longer supported the range of instruction and performance students required.
The opportunity came from a larger campus goal. The district wanted a new cafeteria at the physical center of South Campus. Relocating the cafeteria freed up its former home, and that space became the new music wing. This move solved two problems at once, giving both programs the room and central location they deserved.


The Design Concept(s): Flexible, Student-Centered Spaces That Support Every Learner
The new music wing was designed around flexible, collaborative, and student-centered instruction. Every choice ties back to a clear goal: give students a contemporary space that supports how they learn, practice, and perform.
Three large instructional rooms now house the Band, Orchestra, and Choral programs, replacing very dated previous spaces. To round out the department, students gained several new settings built for focused work:
- A dedicated percussion room that gives percussionists a purpose-built space to develop their craft.
- A small ensemble practice room for group rehearsals and collaborative learning.
- Several solo practice rooms so individual students have quiet, contemporary spaces to grow.
The wing also includes three flexible health education classrooms. Movable student desks and flexible seating let teachers quickly reconfigure the rooms for discussion-based learning, restorative circles, small-group collaboration, and interactive instruction. Operable walls between these classrooms open into one larger shared environment. This means guest speakers, wellness programming, and large-group presentations can happen right in the instructional area, so teachers no longer need to relocate students across the building.
Technology is embedded throughout the wing. Students and staff use digital recording tools, sound systems, instructional technology, and multimedia resources that strengthen both daily instruction and performance opportunities. Improved acoustics and visibility help students hear and see clearly, supporting better rehearsals and safer, more functional learning.
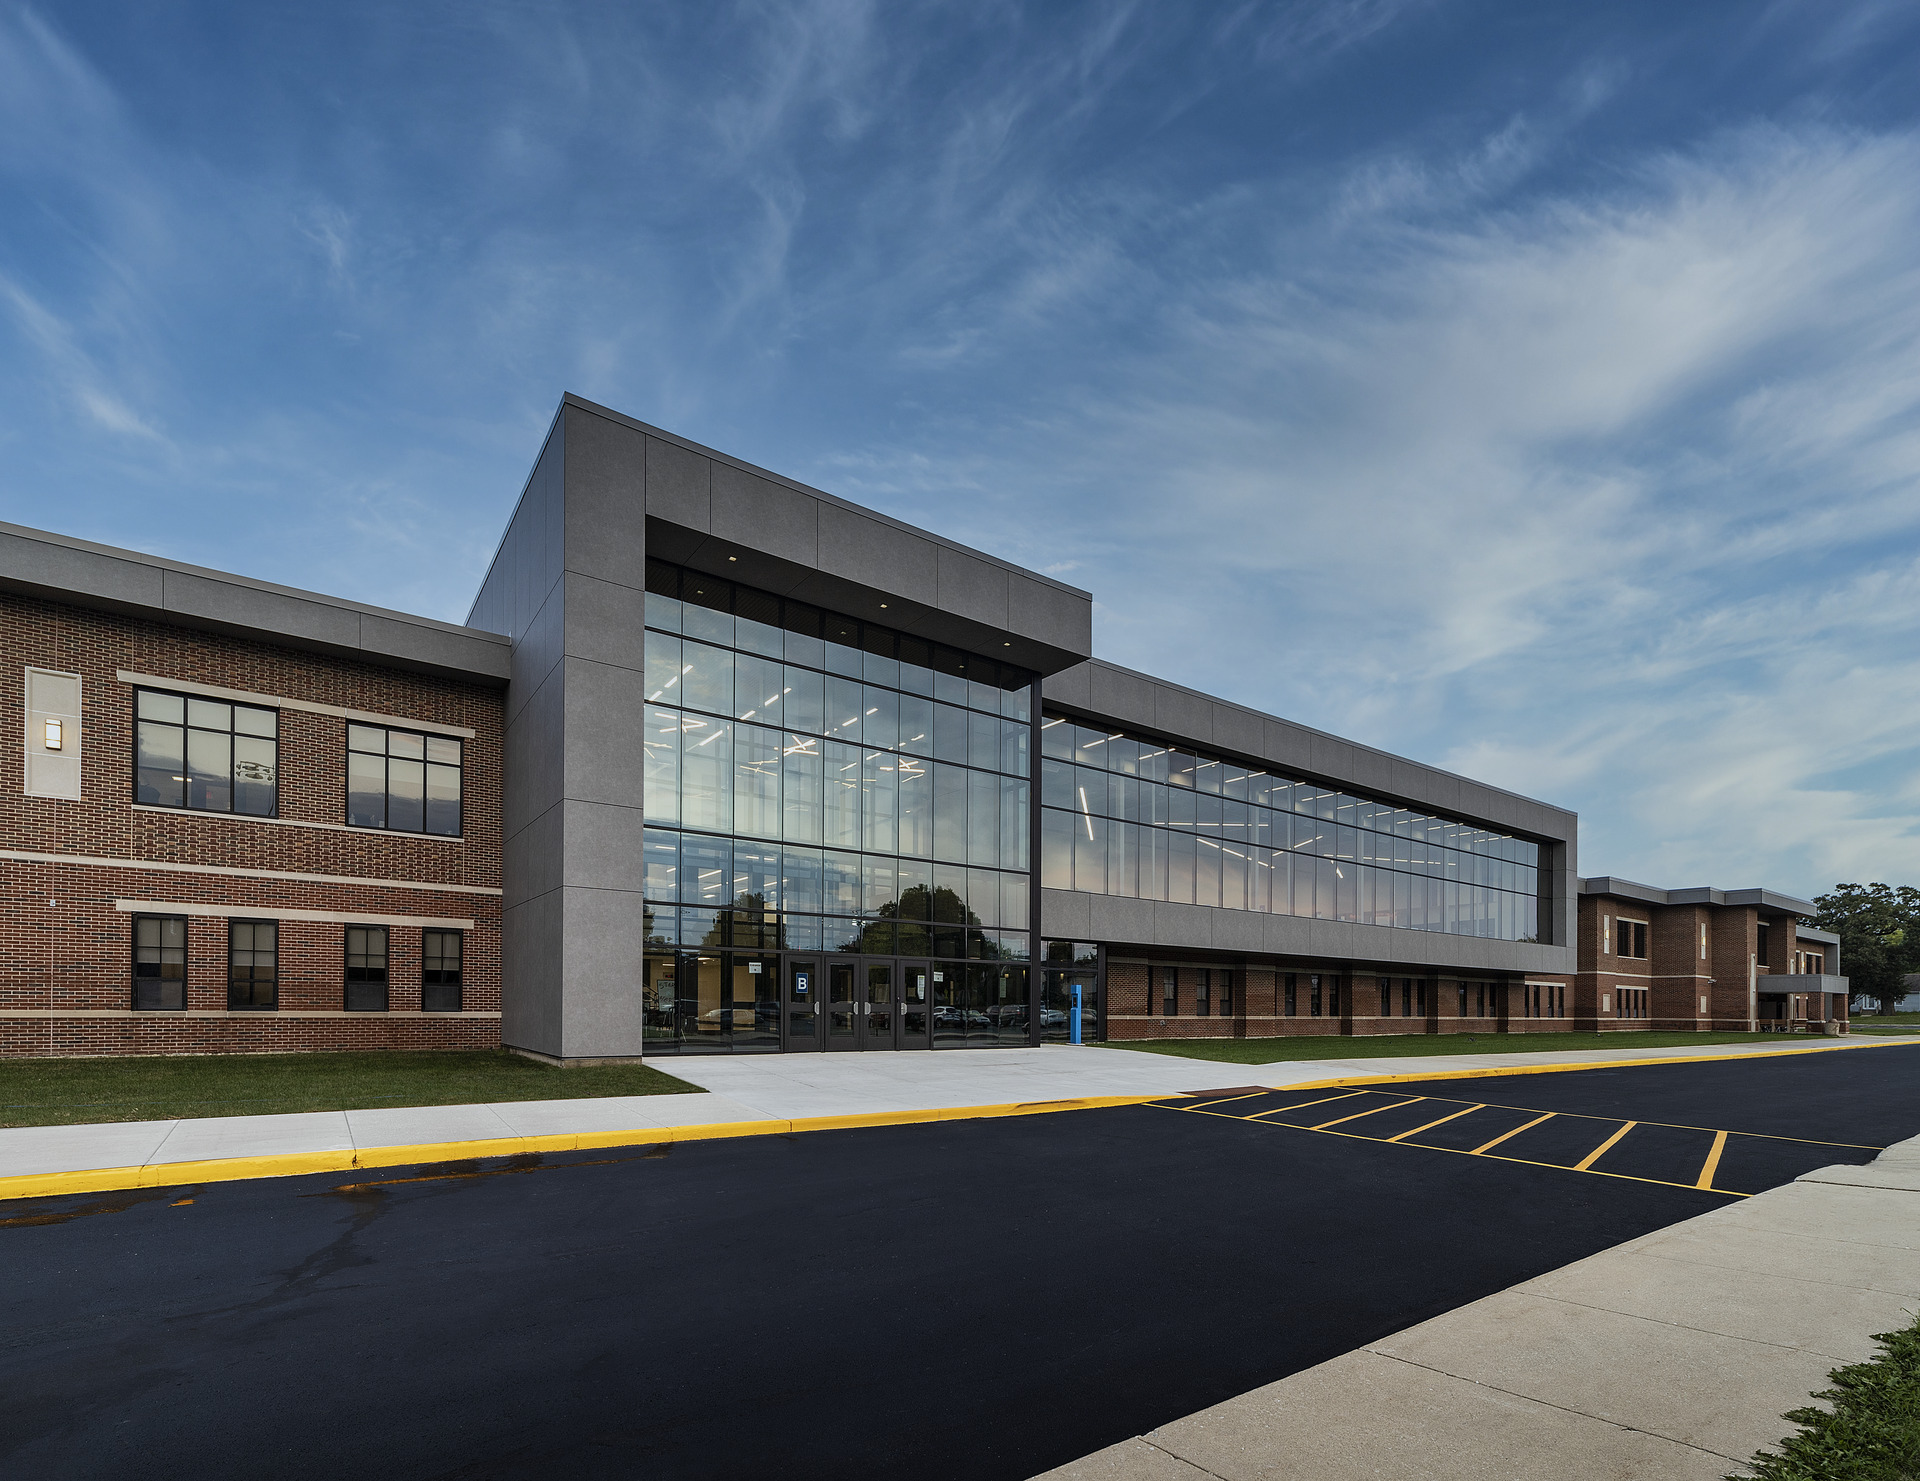
Accessibility, storage, and circulation were all improved as well, creating a more inclusive environment for every student and staff member. Like the cafeteria/commons, the music and cafeteria spaces were designed to bring in as much daylight as possible. Biophilic touches, including natural materials and a moss wall elsewhere in the project, connect students to nature and help ease daily stress. Sustainability features carry through too, with high-efficiency LED lighting, low- and zero-VOC materials, and energy-efficient HVAC strategies that protect both air quality and long-term operating costs.
The Outcome: A Modern Wing That Elevates Music and Belonging
The renovation delivered exactly what the district set out to achieve: a contemporary space worthy of its music programs. By reusing the former cafeteria, the project modernized dated facilities without expanding the building’s footprint.
Students now rehearse and perform in rooms designed for their needs, from focused solo practice to full ensemble instruction. The flexible health classrooms adapt to shifting lesson plans, and embedded technology extends learning beyond the classroom. Better acoustics, daylight, accessibility, and circulation combine to create a wing that promotes student pride, engagement, and belonging, while opening new opportunities for collaboration, performance, and community connection.
Related Works
Other stunning projects for our amazing clients