Lyons Township High School South Campus’s Cafeteria & Commons Addition and Remodeling has earned a national award from Learning By Design magazine for its innovative, next-generation learning space design. DLA Architects led the project, which is featured in the Fall 2026 print and digital edition, reaching more than 50,000 education and design professionals nationwide.
Lyons Township High School District 204 and DLA Architects are proud to share that the South Campus Cafeteria & Commons Addition and Remodeling project has been recognized as an award-winning benchmark facility by Learning By Design (LBD) magazine. The project was peer-reviewed by a jury of seven AIA-CAE, A4LE, and LBD education design professionals, and it met or exceeded the majority of the publication’s six submission criteria, including design innovation, sustainability, and next-generation learning.
This recognition celebrates the vision of Lyons Township High School‘s students, faculty, and administration, who partnered closely with DLA Architects throughout the design process. Their input shaped a campus that reflects how students at South Campus actually learn, gather, and grow.
What Makes the Design Innovative for Next-Generation Learning?
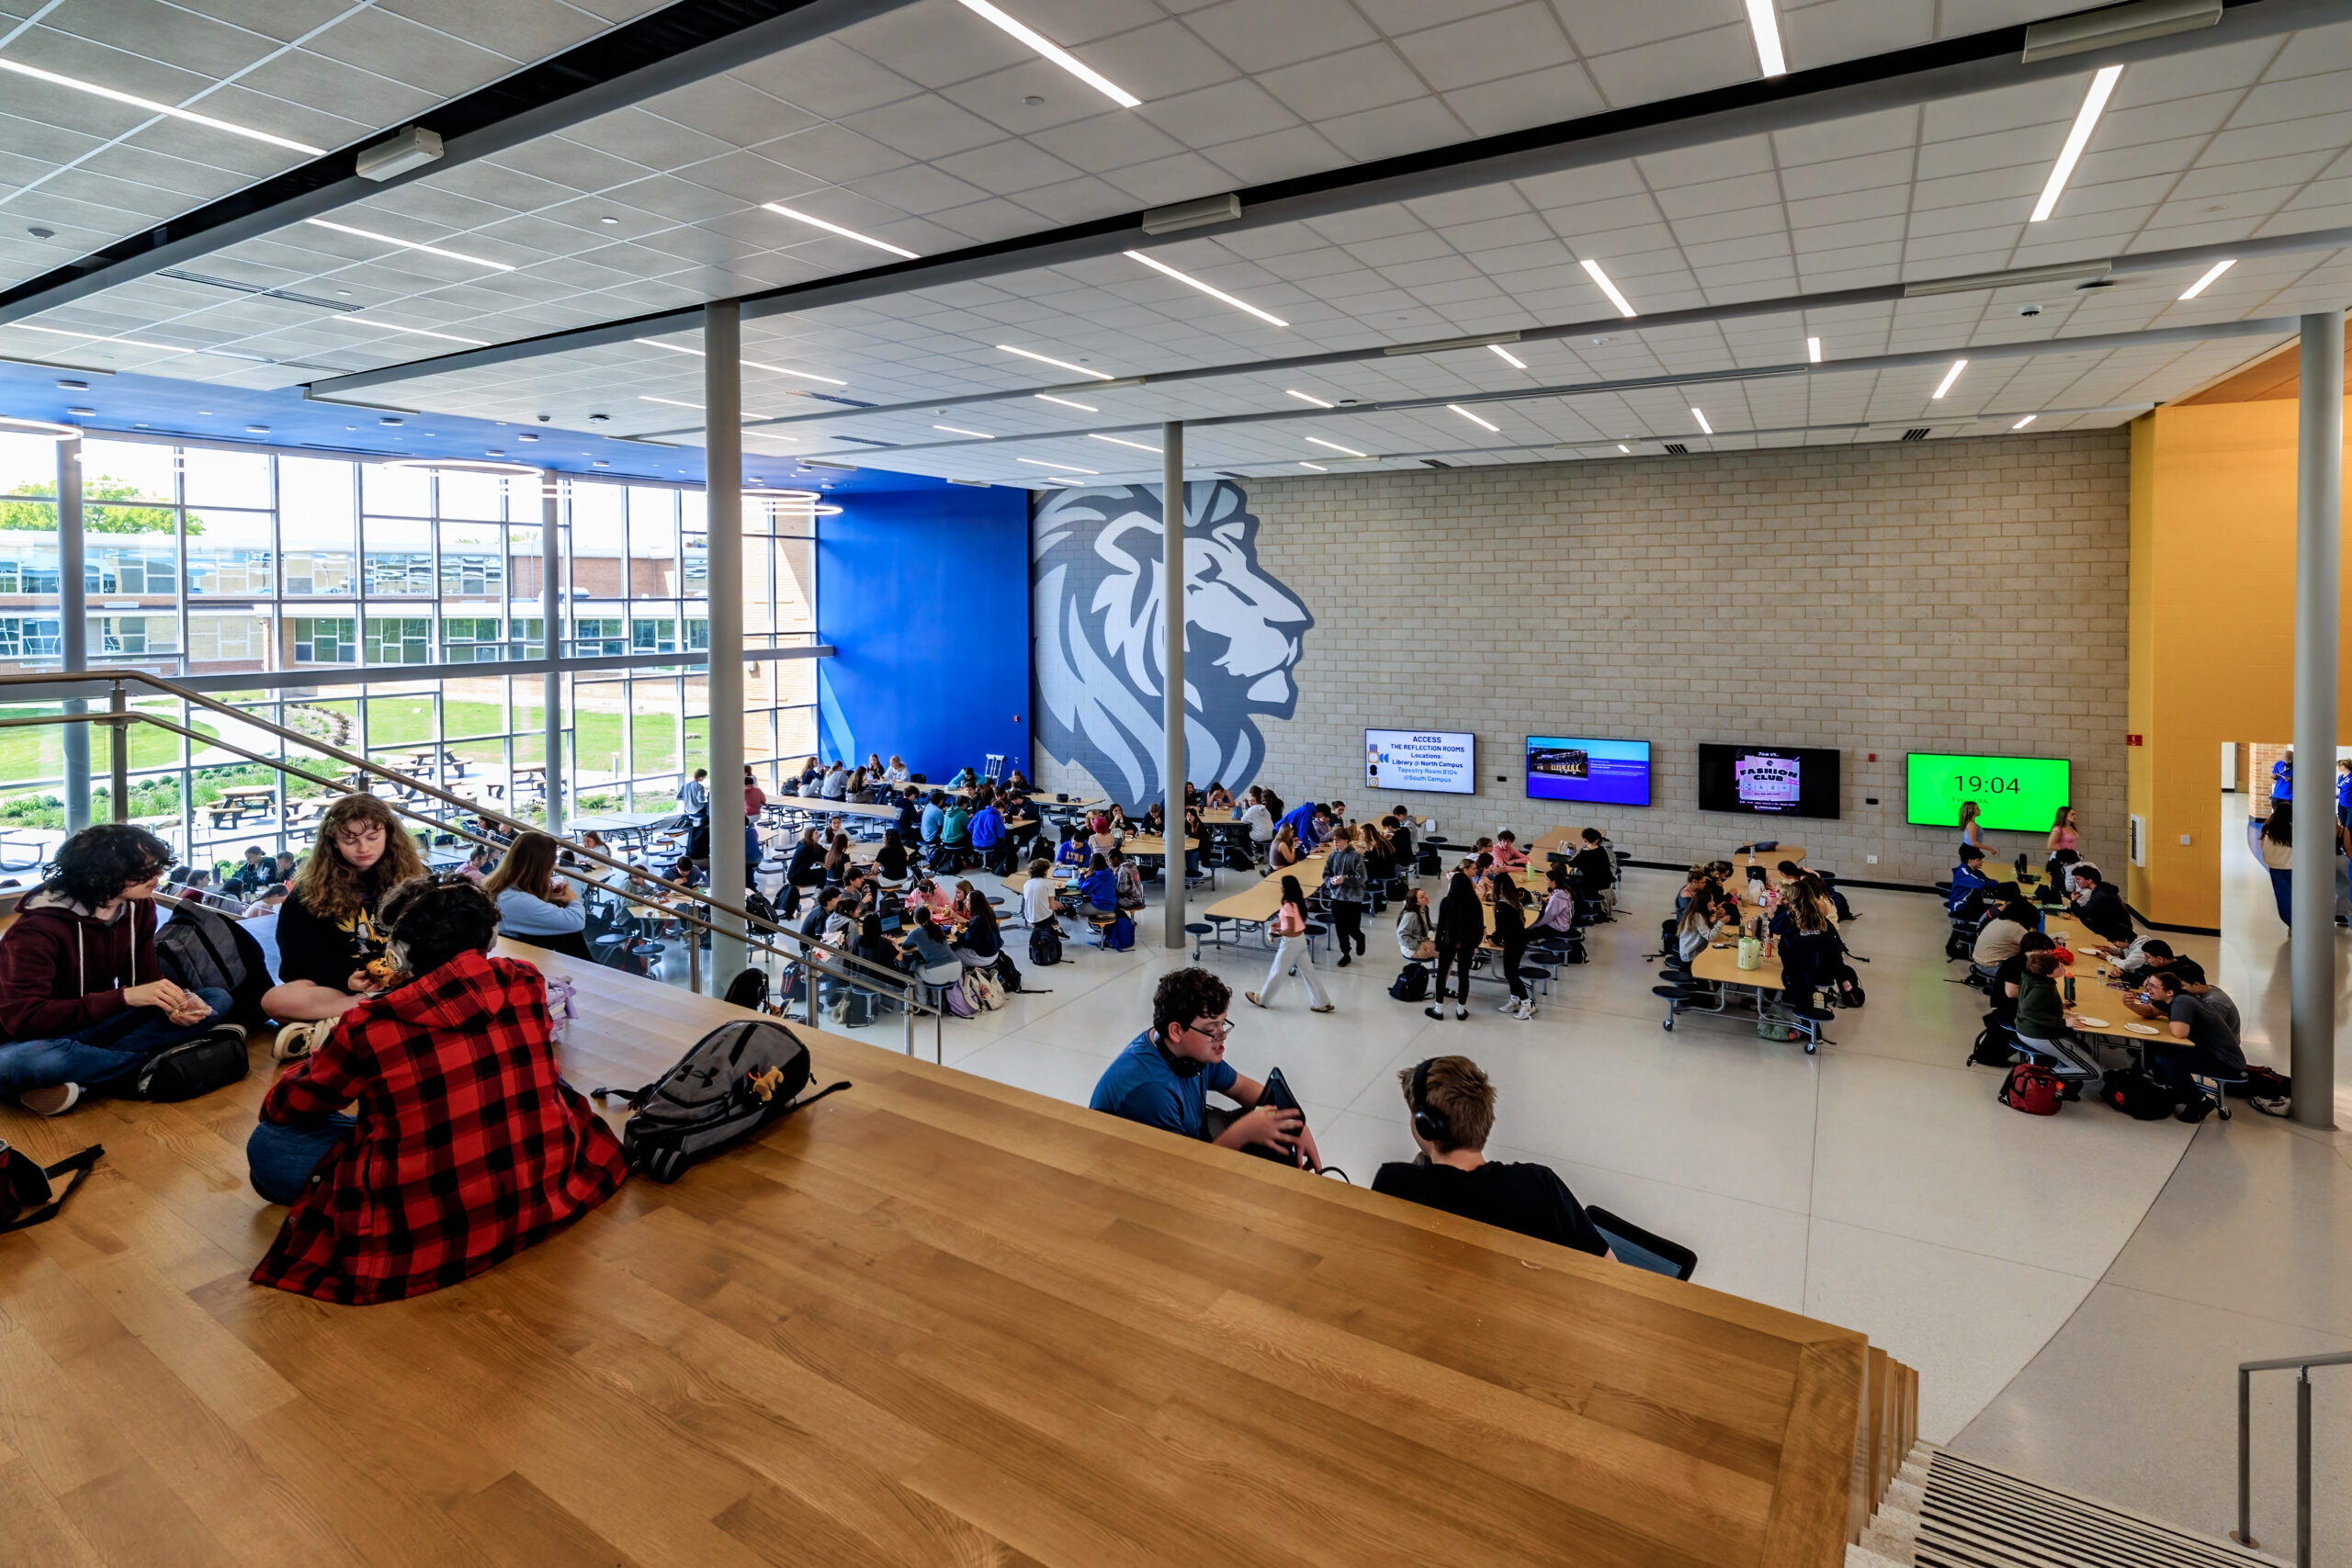
The jury’s focus was the renovated Cafeteria/Commons, where the design’s approach to next-generation learning is most evident. The space was reimagined as far more than a place to eat. Flexible seating zones, collaborative gathering areas, and a layout that invites interaction give students room to study, meet, and connect throughout the day, extending learning well beyond the traditional classroom.
At the top of the Learning Stair, the “Drop at the Top” functions as a centralized support hub where students can access help across all core academic disciplines. Here, students learn alongside peers and teachers in a space that is comfortable, flexible, and built around their needs. Technology is integrated throughout the Commons so the space can adapt as those needs evolve. Whether working in small groups, presenting to peers, or simply taking a break, students move through an environment that was shaped, in part, by their own input during the design process.
How Does the Design Support Student and Staff Wellness?
Student wellness is woven into every layer of the Cafeteria/Commons design. Informal social gathering areas support students’ social-emotional development throughout the school day. A student-run café space fosters responsibility, entrepreneurship, and peer connection. The Learning Stair serves as a flexible gathering hub for presentations, celebrations, and informal socializing before, during, and after school. The “Drop at the Top” doubles as both an academic support center and a student lounge, giving students a welcoming place to connect and decompress. A new foodservice area was purposefully designed to make healthy options the most visible and accessible, using evidence-based behavioral design to guide students toward better nutritional choices. Daylighting is incorporated into all student-facing spaces, bringing natural light into daily life and supporting mood, focus, and overall well-being. The faculty lounge was thoughtfully designed with a dedicated gathering element that fosters collegiality among staff, offering educators their own space to connect and recharge.
How Does the Design Improve Accessibility for All Students?
Accessibility was a central priority throughout the renovation. A new elevator at South Campus has significantly improved access for students with mobility needs, wheelchair users, or those with temporary injuries, replacing an older elevator that frequently experienced mechanical issues and long wait times.
The redesigned courtyard removed all stair-only access points, creating a fully accessible outdoor space. Today, the courtyard serves as a central gathering space for outdoor lunches, instructional activities, and after-school events, supporting both inclusion and a stronger sense of campus community.
What Sustainable Design Features Were Included?
The project’s building performance significantly exceeded energy code requirements through high-performance glazing systems with enhanced solar heat gain and thermal characteristics. Strategic skylights and expanded daylighting reduce reliance on artificial lighting in occupied spaces, while architectural shading elements lower cooling demands and improve occupant comfort.
These choices reflect DLA Architects’ commitment to designs that prioritize both environmental responsibility and student wellness, ensuring the facility performs well for the district and feels good for the people inside it every day.
How Has the New Design Changed the Student Experience?
Perhaps the most visible transformation is the relocation of the cafeteria and commons to a central position on campus, right next to the bus drop-off. This move fulfilled the district’s goal of creating a true “heart” for South Campus. According to LT South’s team, the cafeteria/commons has quickly become exactly that, giving students a space they are proud of and one that elevates their everyday experience.
The Learning Stairs, a central feature of the new commons, have become a gathering hub for students before, during, and after school. Teachers use the stairs for independent reading and student presentations, while clubs and athletic teams have adopted the space for year-end banquets and showcase events. The district’s Transition Center even moved its culminating event there, elevating the experience for students and families in that program.
Recognizing a Collaborative Achievement
Lyons Township High School South Campus demonstrates what happens when a school district and its design partner commit to listening first. DLA Architects worked closely with LT faculty and students throughout the planning process, and this award validates a design philosophy built on collaboration and a genuine focus on the people who use the space every day.
This recognition belongs to the LT South community as much as to the design team. The spaces created through this renovation will serve students and staff for years to come, offering a model for what thoughtful, people-centered campus renovation can achieve.
To learn about the Cafeteria & Commons Addition and Remodeling project, click below...
Frequently Asked Questions
The project received national recognition from Learning By Design magazine for its Cafeteria & Commons Addition and Remodeling, scored across six submission criteria including design innovation, sustainability, and next-generation learning.
DLA Architects led the design, working closely with Lyons Township High School District 204 faculty and students throughout the planning and design process.
The project will appear in the print and digital Fall 2026 edition of Learning By Design magazine, reaching more than 50,000 education and facility design professionals.
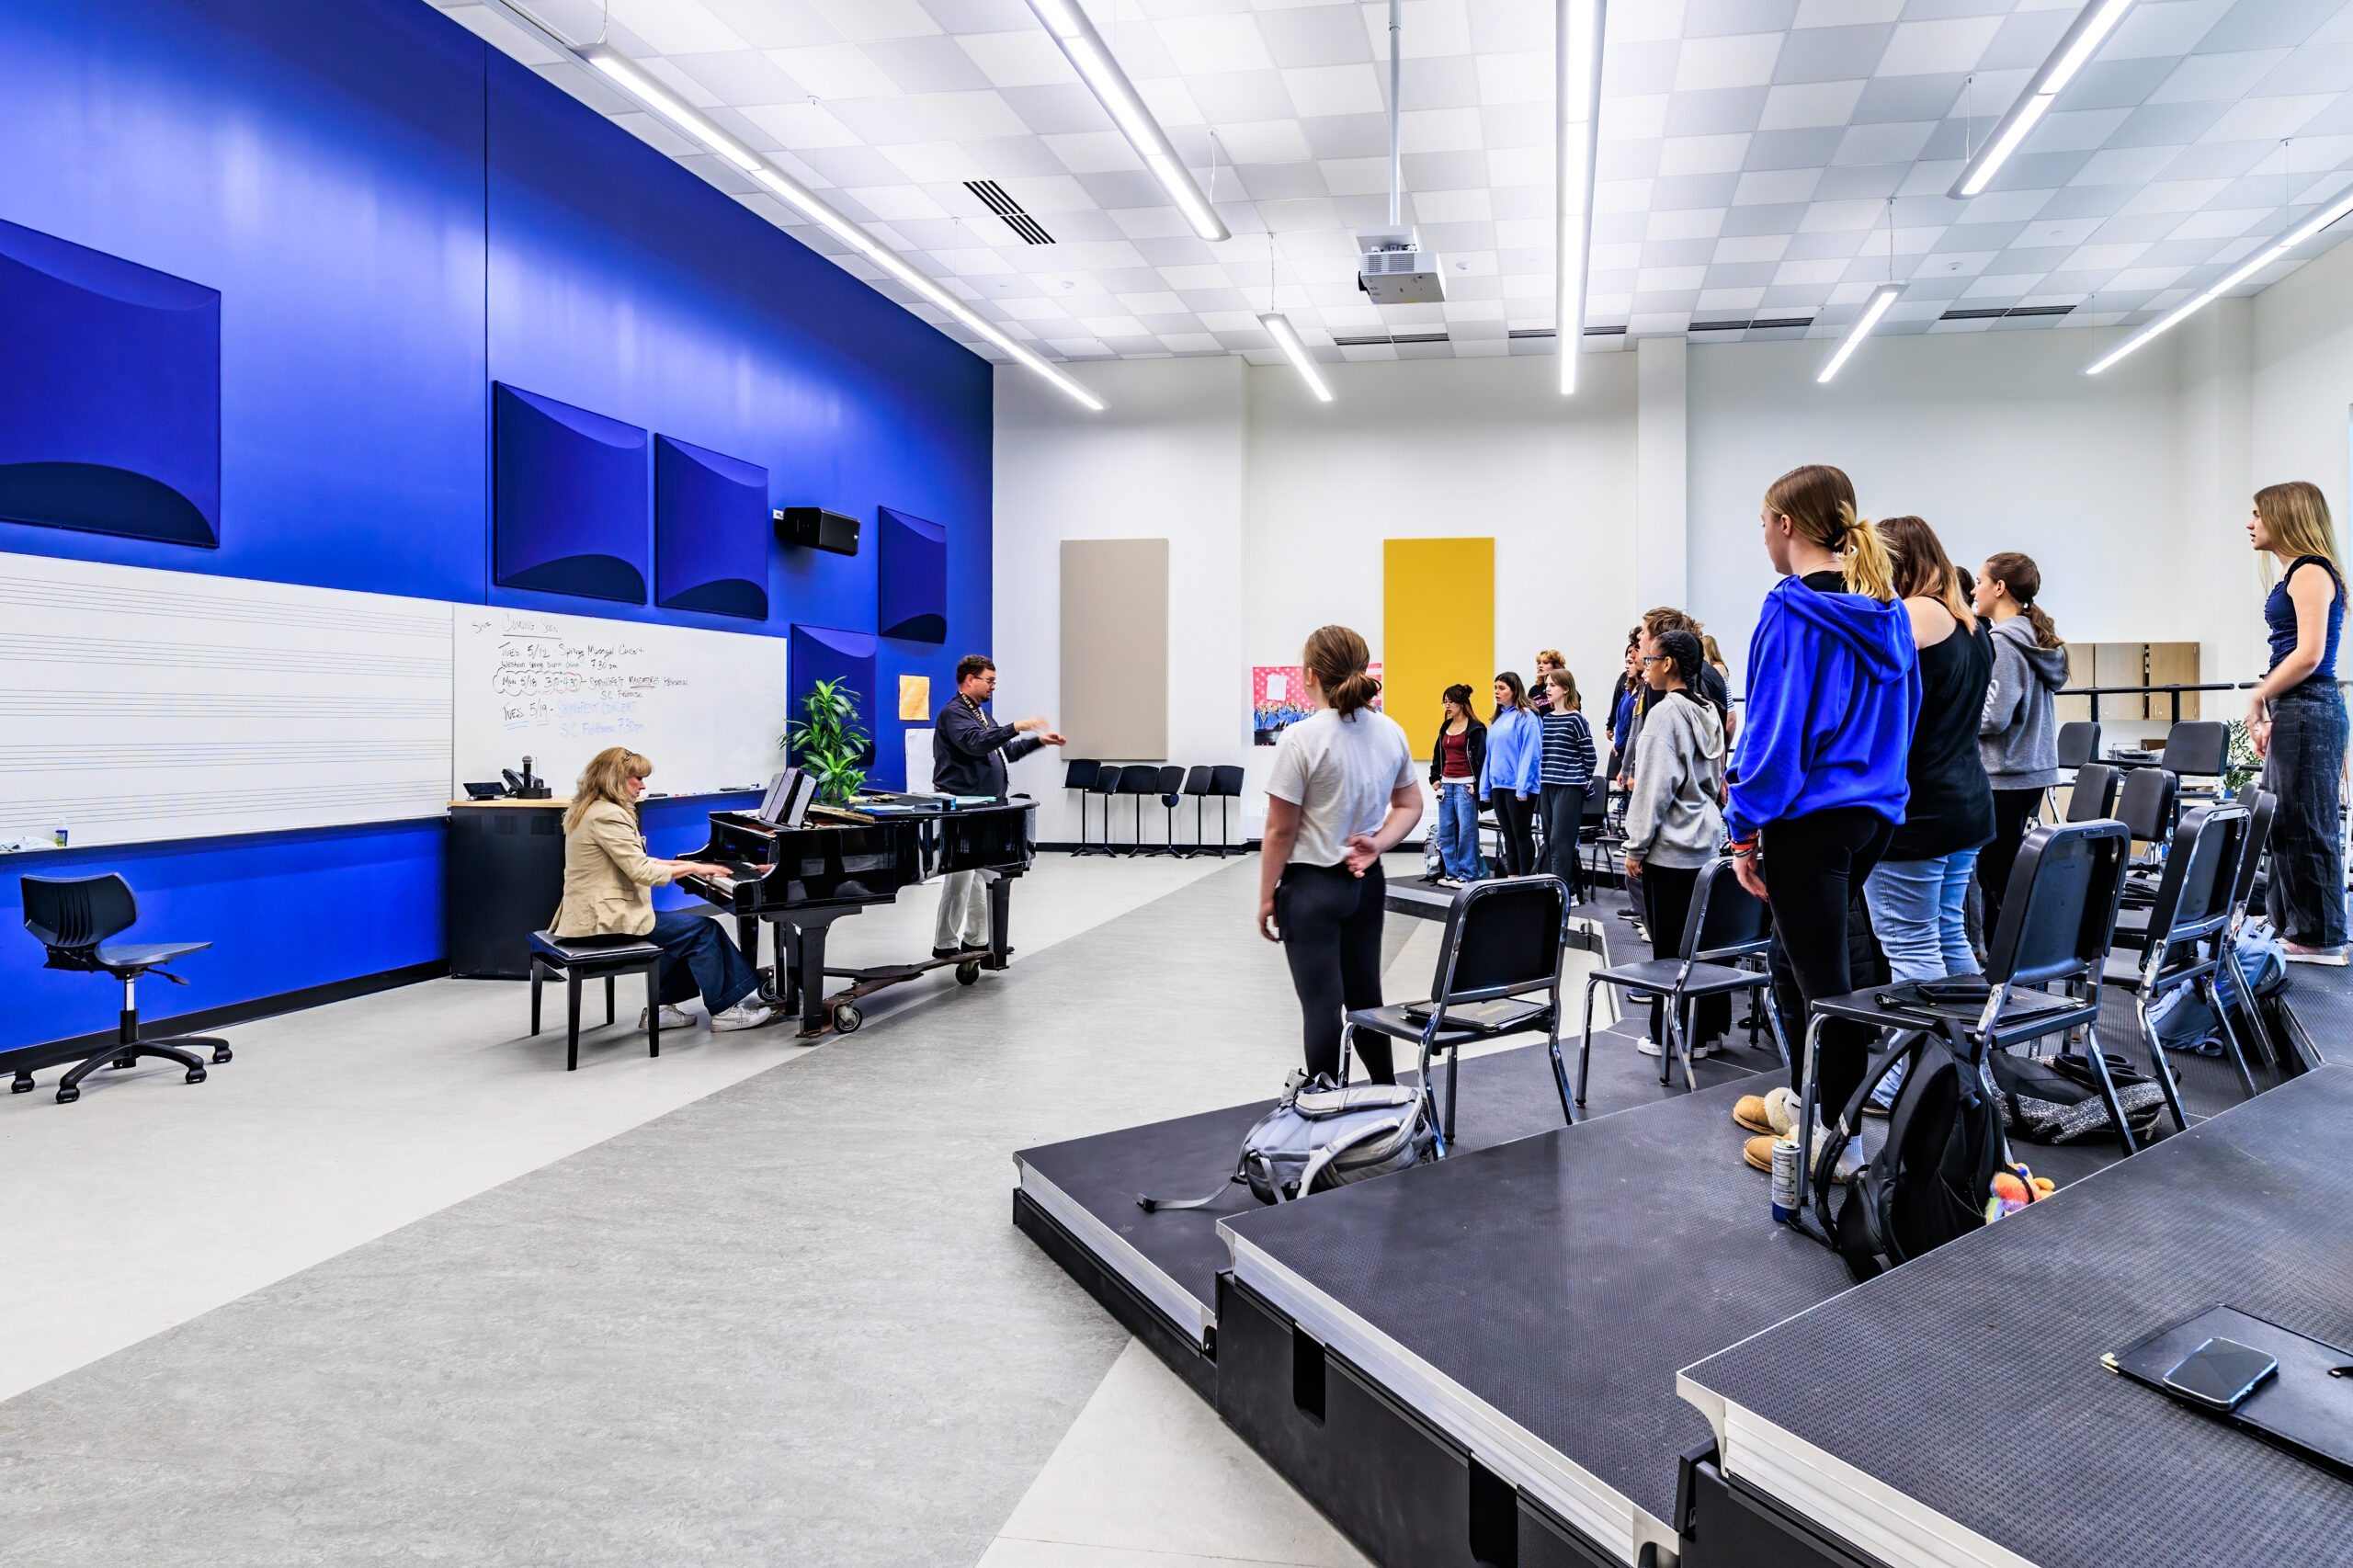
Highlights include a centrally located cafeteria and commons, a new flexible music wing, improved accessibility through a new elevator and redesigned courtyard, and sustainable building systems that exceed energy code requirements.
Recognizing a Collaborative Achievement
Lyons Township High School South Campus demonstrates what happens when a school district and its design partner commit to listening first. DLA Architects worked closely with LT faculty and students throughout the planning process, and this award validates a design philosophy built on collaboration and a genuine focus on the people who use the space every day.
This recognition belongs to the LT South community as much as to the design team. The spaces created through this renovation will serve students and staff for years to come, offering a model for what thoughtful, people-centered campus renovation can achieve.
To learn about the Relocation and Renovation of the Music hall project, click below...